


A hospital’s hygiene standards aren’t only judged in the operation theatre or the ICU — patients, visitors, and staff quietly judge them in the washroom too. Restrooms are one of the highest cross-contact zones in any healthcare facility, and the partition material separating each cubicle plays a bigger infection-control role than most facility managers realise. A porous, poorly sealed, or corrosion-prone partition doesn’t just look tired within a year — it becomes a breeding ground for bacteria, mould, and odour that no amount of daily mopping can fully offset.
This is exactly why hospitals, diagnostic centres, and nursing homes across India are moving away from generic, off-the-shelf washroom dividers and specifying a purpose-built restroom cubicle partition for hospitals — engineered around non-porous, anti-bacterial, and moisture-resistant materials from day one.
In this guide, we break down what actually makes a partition “hospital-grade,” which materials pass the hygiene test, and how to choose a system modular toilet partition or accessible that holds up to the demands of a 24×7 clinical environment.
Planning a hospital washroom upgrade or new build?
Why Hospital Washrooms Are a Silent Infection-Control Frontline
Infection-control audits tend to focus on wards, OTs, and equipment sterilisation — restrooms often get overlooked, despite being used by patients, attendants, staff, and visitors dozens of times a day. Door edges, cubicle latches, and partition joints are among the most frequently touched surfaces in a healthcare facility, and immunocompromised patients are especially vulnerable to the bacteria and mould that thrive on porous, poorly sealed surfaces. A restroom cubicle partition for hospitals isn’t just a privacy fixture — it’s part of the facility’s broader hygiene and infection-prevention strategy, and should be specified with the same rigour as any other clinical touchpoint.
What Makes a Partition Material "Hospital-Grade"?
Not every toilet cubicle system sold in the market is fit for a clinical environment. Here’s what we specify when a hospital project comes through our design team:
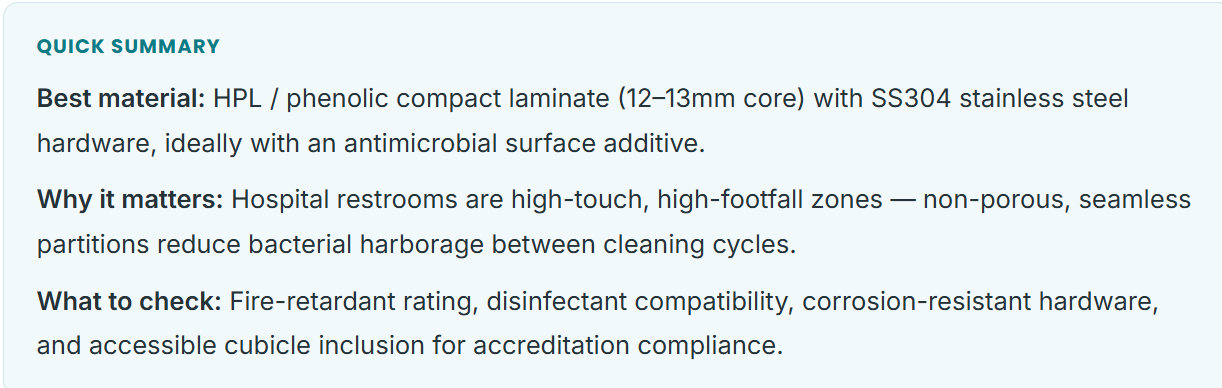
HPL / Compact Laminate (12–13mm Phenolic Core)
High-pressure laminate with a solid phenolic core is dense, non-porous, and resistant to moisture, impact, and staining — making it the industry standard for healthcare washroom partitions. Unlike wood-based boards, it doesn’t swell or delaminate when repeatedly exposed to water and disinfectant.
Powder-Coated GI (Galvanized Iron) Framing
For budget-conscious general OPD or staff washrooms, epoxy powder-coated GI framing offers reasonable corrosion resistance. For ICU, OT-adjacent, or high-humidity coastal locations, however, we generally recommend upgrading to laminate-clad systems, since GI joints can still trap moisture if seals aren’t maintained.
SS304 Stainless Steel Hardware
Hinges, locks, coat hooks, and support brackets should be SS304 grade at minimum. Cheaper mild-steel or chrome-plated hardware corrodes over time in humid washroom conditions, and rust pitting is a known bacterial harborage point.
Anti-Bacterial / Antimicrobial Surface Additives
The better hospital-grade laminates carry an antimicrobial additive embedded within the surface resin — not just a sprayed-on coating that wears off with repeated cleaning. This continuously inhibits microbial growth between disinfection cycles, which matters most in high-footfall general ward and OPD restrooms.
Sealed, Seamless Edge Banding & Floor-Suspended Design
PVC or laminate edge banding should be continuously sealed to eliminate water-ingress points at panel joints. Floor-suspended (elevated) partition systems are also preferred in hospitals, since they leave a clear gap for mopping underneath and prevent water pooling at the base of the panel.
See factory-fabricated systems built for fast, low-disruption hospital installs.
Modular Toilet Partition Systems — Purpose-Built for Live Hospital Environments
A modular toilet partition system is factory pre-fabricated and assembled on-site with minimal cutting, dust, or noise — a meaningful advantage when renovation work is happening near occupied wards or clinical areas that need to stay infection-controlled during construction. Because panels, doors, and hardware are modular components rather than one fused structure, a damaged or delaminated section can be replaced individually, without tearing out the entire cubicle. This makes modular systems especially practical for phased renovations across OPD blocks, ICU washrooms, and staff restrooms, where hospitals can’t afford extended downtime.
Anti-Bacterial & Anti-Fungal Surface Technology: What to Look For
Hospital housekeeping teams rely on strong disinfectants — quaternary ammonium compounds, sodium hypochlorite, and alcohol-based cleaners — used far more frequently than in a typical commercial washroom. A hospital-grade partition surface needs to withstand this chemical load without discolouration, surface pitting, or delamination at the edges. When evaluating a supplier, ask specifically whether the antimicrobial treatment is integrated into the laminate itself or is a topical coating, and request test data on disinfectant compatibility rather than taking a generic “anti-bacterial” label at face value.
For psychiatric, paediatric, and neonatal wards, we also recommend ligature-resistant hardware and rounded, chamfered panel edges a detail that’s easy to miss but matters both for hygiene (fewer grime traps) and patient safety.
Accessible & Handicap-Friendly Toilet Cubicles in Hospital Restrooms
Every hospital restroom bank should include at least one properly specified accessible cubicle — not a standard stall with a grab bar bolted on. A genuinely usable accessible design includes a wider door clearance for wheelchair entry, adequate internal turning radius, SS304 grab bars positioned at the correct height, non-slip base clearance, outward-opening or sliding doors, and an emergency call or pull-cord system reachable from the floor. These aren’t optional extras — they’re expected under India’s accessibility norms for public and healthcare buildings, and they’re routinely checked during hospital accreditation reviews.
Sourcing dedicated accessible toilet cubicle solutions designed specifically for healthcare use rather than adapting a standard commercial unit is the more reliable way to meet these requirements consistently across a facility.
Make every restroom bank fully accessible, without compromising on hygiene.
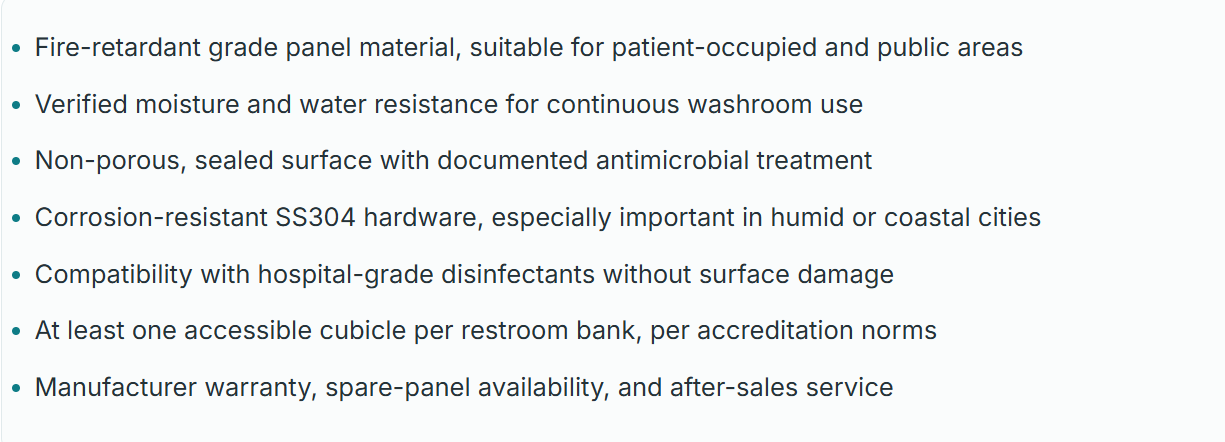
Compliance Checklist for Hospital Washroom Partitions in India
Before finalising a supplier or a purchase order, facility managers and project consultants should verify:
Why Hospitals Across India Choose Us as Their Manufacturing Partner
As a hospital toilet cubicle partitions manufacturer in India, we work directly with hospital facility teams, architects, and MEP consultants on live projects — from single-OPD-block retrofits to full multi-storey hospital builds. Manufacturing and supplying pan-India means we can offer custom sizing for OPD, ICU, OT, and staff washrooms, with direct factory-to-site delivery that cuts out middleman delays on urgent renovation timelines.
Ready to spec your hospital restroom project the right way?
Final Word
Hygiene, durability, and compliance aren’t optional line items in a hospital washroom — they’re part of the patient experience and the facility’s infection-control record. Investing in the right restroom cubicle partition for hospitals, built from non-porous, anti-bacterial, hospital-grade materials, protects patients and reduces long-term maintenance and replacement costs. Whether you need a full modular rollout or targeted accessible-cubicle upgrades, it’s worth getting the material specification right from the first order.
Get a free site assessment for your hospital restroom project. Request a Free Consultation
Frequently Asked Questions
What is the best material for hospital restroom partitions?
HPL or phenolic compact laminate (12–13mm core) paired with SS304 stainless steel hardware is generally considered the best option — it’s non-porous, moisture and impact resistant, and compatible with hospital-grade disinfectants. An embedded antimicrobial additive adds a further layer of protection.
Are anti-bacterial toilet partitions necessary for hospitals?
Yes. Hospital restrooms are high-touch, high-footfall zones used by patients, staff, and visitors. Antimicrobial partition surfaces help inhibit microbial growth between cleaning cycles, adding a hygiene layer beyond routine disinfection.
What's the difference between modular and conventional toilet partitions for hospitals?
Modular toilet partitions are factory pre-fabricated and assembled on-site, allowing faster installation with minimal dust and noise, plus single-panel replacement if damaged. Conventional built-in partitions typically require a full teardown for repair or upgrade.
Do hospital restroom partitions need to be fire-retardant?
Yes. Most hospital building safety norms require fire-retardant grade materials in patient-occupied and public areas, including washroom partitions.
What accessibility features should hospital toilet cubicles have?
An accessible hospital cubicle should have wider door clearance, adequate wheelchair turning radius, SS304 grab bars at the correct height, non-slip flooring, an outward-opening or sliding door, and a reachable emergency call or pull-cord system.
How often should hospital restroom partitions be replaced or serviced?
Properly installed hospital-grade laminate partitions can last 8–10+ years. Hardware, hinges, and seals should be inspected every 6–12 months, and any cracked or delaminated panel should be replaced promptly to prevent bacterial harborage.
