


Accessible Handicap Toilet Cubicles: Smart Handicap Toilet Solutions for Inclusive Spaces
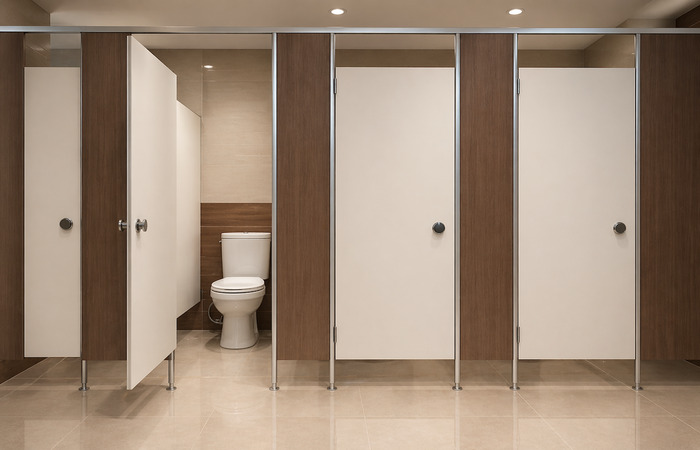
When it comes to building truly inclusive washrooms, handicap toilet solutions are no longer optional they’re essential. Whether you’re designing a hospital, shopping mall, corporate office, or public facility, accessible cubicles ensure everyone can use your restroom with comfort and dignity. At Cubicles and Partitions, we manufacture and supply disabled toilet partitions engineered for safety, durability, and full compliance with accessibility standards. From handicap toilet seats to complete cubicle systems, we help you create spaces that work for all users, including wheelchair users, elderly visitors, and people with mobility challenges.
Why Accessible Toilet Cubicles Matter
Accessibility isn’t just about ticking a regulatory box. It’s about respecting the needs of every person who walks or wheels through your doors.
Think about it: how would a wheelchair user manage in a standard-sized cubicle with a door that opens inward? The reality is, poorly designed washrooms exclude a large section of society. A well-built commercial disabled toilet changes that completely.
Spaces that ignore accessibility risk legal complications, reputational damage, and most importantly, they fail the people who rely on them daily. Getting it right shows your visitors you genuinely care.
Key Features of a Proper Handicap Accessible Toilet
A handicap accessible toilet isn’t simply a bigger version of a regular cubicle. The design follows specific principles that make the space genuinely usable.
Here’s what separates a compliant, well engineered cubicle from a basic one:
Wider clearance space
Enough room for a wheelchair to enter, turn, and maneuver comfortably (typically a turning circle of around 1500 mm)
Outward opening or sliding doors
So a person who falls inside isn't trapped behind a blocked door
Grab bars and support rails
Strategically placed near the toilet and walls for safe transfers
Lower-height fixtures
Handicap toilet seats set at an accessible height, along with reachable flush controls and sinks
Emergency alarm systems
A pull-cord alarm within reach from the floor
Easy-grip locks and handles
Operable with minimal effort or a closed fist
Choosing the Right Disabled Toilet Partitions
The partition material and hardware you choose will define how long your washroom lasts and how it feels to use.
Material Options That Last
typically recommendCommercial washrooms see heavy daily traffic, so the build quality matters enormously. We :
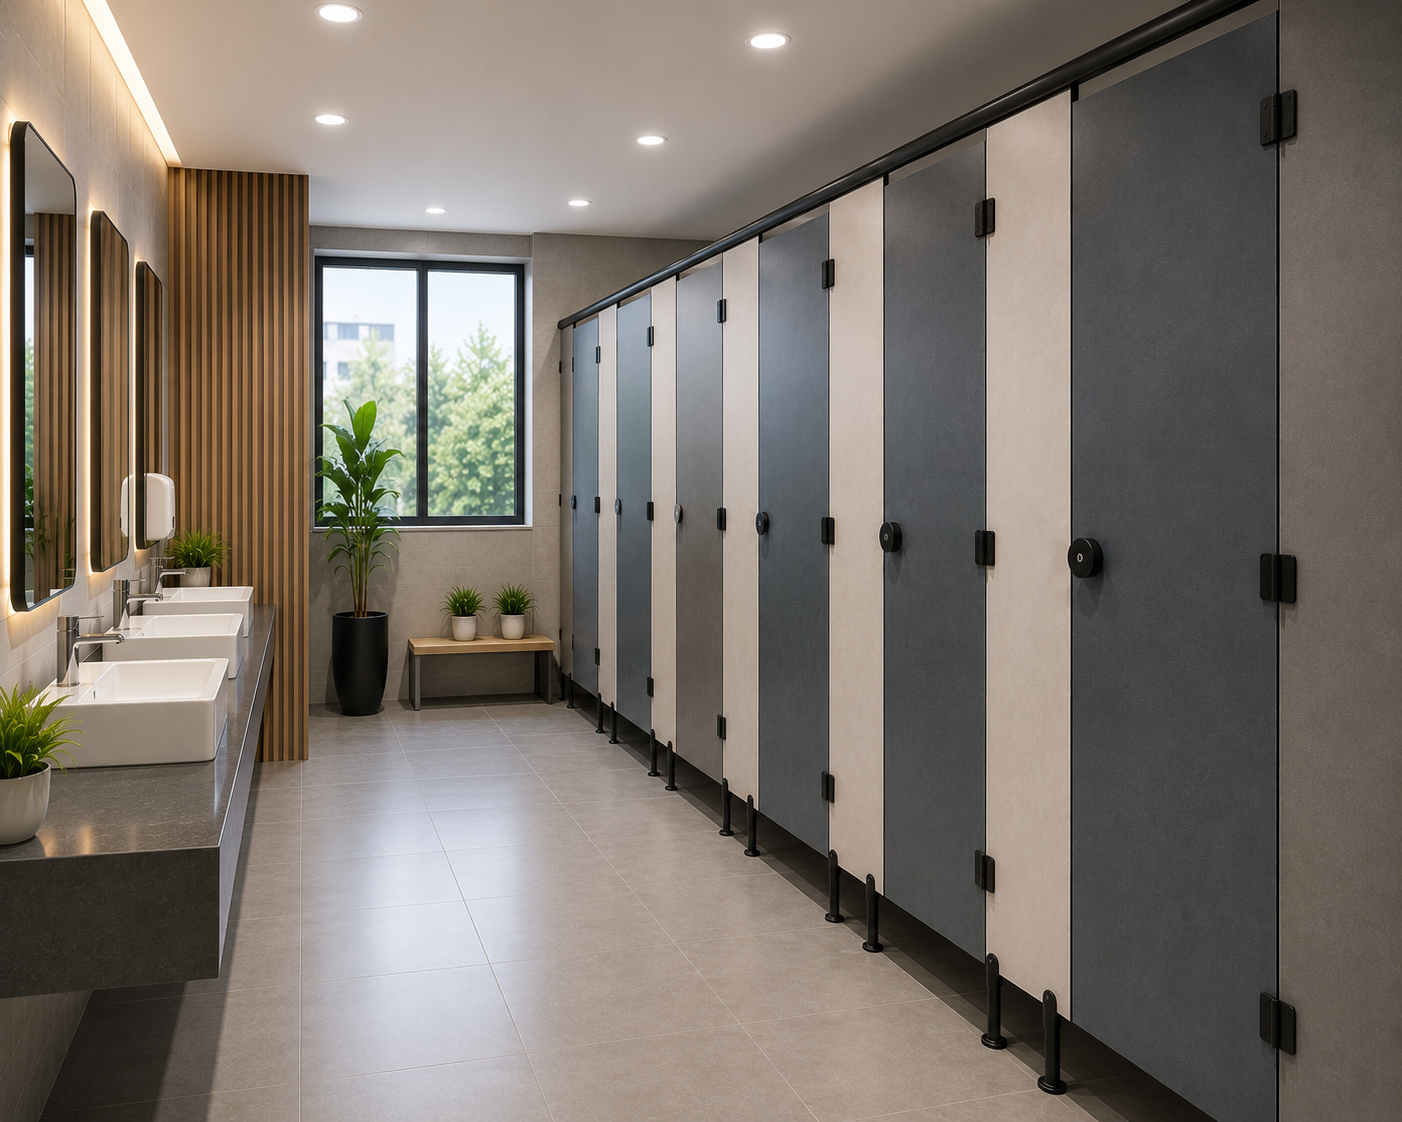
- Compact laminate (HPL) – Water-resistant, impact-resistant, and ideal for high-footfall areas like malls and airports
- Solid grade laminate – Excellent for humid environments and easy to clean
- Powder-coated steel frames – Add structural strength to heavier-duty installations
For disabled toilet partitions specifically, the panels need to withstand the extra stress of grab bars and support fixtures mounted directly onto them. Flimsy partitions simply won’t hold up.
Where Accessible Cubicles Are Essential
You’ll find a need for handicap toilet solutions across nearly every public and commercial setting. Some of the most common include:
Corporate
headquarters
IT and software
offices
Commercial office buildings
Coworking
spaces
Business
parks
Consulting and
finance offices
What Makes a Trusted Handicap Toilet Manufacturer
Anyone can sell you a partition. But working with an experienced handicap accessible toilet manufacturer makes a real difference to the final result.
Manufacturing capability
In-house production means better quality control and consistency
Customization
Every site is different; your cubicles should fit your exact layout
Compliance knowledge
A good manufacturer understands accessibility guidelines and applies them correctly
After-sales support
Installation guidance, spare parts, and maintenance help when you need it
Proven track record
Real installations you can reference
Why Choose Cubicles and Partitions as Your Accessible Toilet Supplier
As experienced accessible toilet suppliers in Mumbai, we combine quality manufacturing with practical, on the ground knowledge.
1. Durable, accessibility-compliant cubicle systems
4. Reliable installation and after-sales support
2. A wide range of materials and finishes
5. Honest guidance from people who understand the work
3. Custom solutions tailored to your space
Build Inclusive Spaces That Work for Everyone
Creating accessible facilities is one of the most meaningful investments you can make in your building. With the right handicap toilet solutions, you’re not just meeting standards—you’re welcoming everyone equally.
Whether you need a single cubicle or a full commercial fit-out across Mumbai and beyond, Cubicles and Partitions is ready to help you get it right. Reach out today and let’s design a washroom that truly serves all your users.
Ready to build a washroom that works for everyone?
Frequently Asked Questions
What is the minimum size for a handicap accessible toilet?
A handicap accessible toilet generally needs enough clear floor space for a wheelchair to turn—usually a turning circle of about 1500 mm. the goal is always easy entry, transfer, and movement inside the cubicle.
What features should disabled toilet partitions include?
Proper disabled toilet partitions should include outward-opening or sliding doors, sturdy panels capable of supporting grab bars, easy-grip locks, and anti-slip flooring. They also need lower-height handicap toilet seats and reachable flush controls for full accessibility.
Who is the best handicap accessible toilet manufacturer in Mumbai?
Look for a manufacturer with in-house production, customization options, and strong compliance knowledge. Cubicles and Partitions is an experienced accessible toilet supplier in Mumbai, offering durable, fully compliant commercial disabled toilet systems tailored to your space.
How much does a commercial disabled toilet cubicle cost?
Cost varies based on materials, size, hardware, and the number of units.
Can existing washrooms be converted into accessible toilets?
Yes, many washrooms can be retrofitted, though it’s usually more cost-effective to plan accessibility from the start.
